
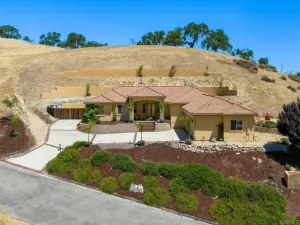
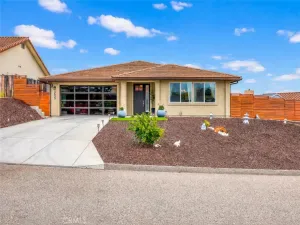
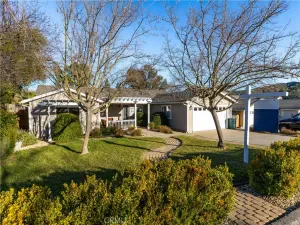
More photos coming soon by Photographer. Located in the most sought-after gated community at Lake Nacimiento—Riverview Estates—this solar home presents an incredible opportunity at an very-attractive price point among surrounding multi-million dollar custom residences. Extremely move-in ready with fresh interior and exterior paint, this 4+bedroom home sits on over an acre of highly usable land—a rare find.
A separate, wide driveway leads to a large, flat area at the rear of the property, offering the ideal setup for a future RV garage, auxiliary dwelling, or additional structures. Bring your RV, boat, and recreational toys—there is abundant space to accommodate it all.
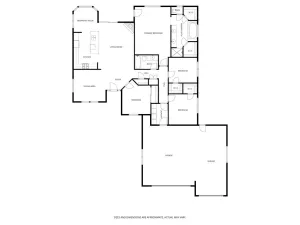
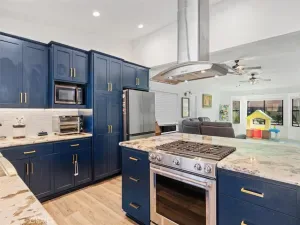
Spanning over 2,700± sq ft, the home features an open-concept design with soaring ceilings and abundant natural light. A large fireplace serves as a striking focal point, visible from the kitchen, dining, and main living areas—creating a warm and inviting space. Second fire place in formal living room.The chef’s kitchen is designed for gathering, complete with a center island and walk-in pantry, while the layout also includes both formal and informal dining areas for added versatility.
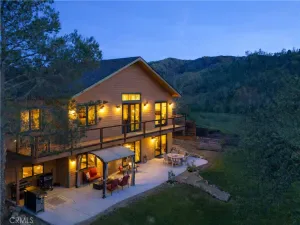

The spacious primary suite wing set apart offers a comfortable retreat, complete with a well-appointed bath featuring separate his-and-hers areas, generous walk-in closets, and direct access to the outdoor patio. New landscaping with gopher wire and weed abatement enhances the property’s usability and low-maintenance appeal.Outdoor living is already in place with an expansive covered patio featuring stamped concrete—perfect for relaxing or entertaining while enjoying the private setting. Just off the patio, there is ample space to create a resort-style pool and outdoor kitchen. The sweeping backyard continues the theme of versatility, offering rare usability and room for future expansion.
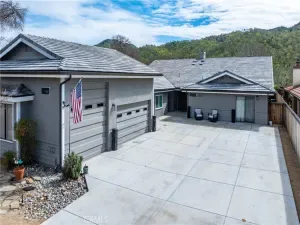
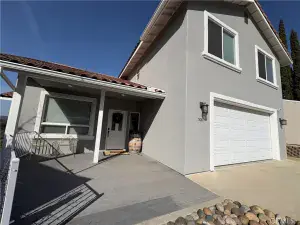
A three-car garage provides generous storage in addition to parking, while the widened driveway allows for easy access for RVs, trailers, and boats.
Enjoy the Lake Nacimiento lifestyle within Heritage Ranch, offering amenities such as a private boat launch, swimming pools, pickleball and tennis courts, miles of scenic trails, a full-service grocery store, restaurants, gym, and K–8 school—all just a golf cart ride away.
A separate, wide driveway leads to a large, flat area at the rear of the property, offering the ideal setup for a future RV garage, auxiliary dwelling, or additional structures. Bring your RV, boat, and recreational toys—there is abundant space to accommodate it all.
Spanning over 2,700± sq ft, the home features an open-concept design with soaring ceilings and abundant natural light. A large fireplace serves as a striking focal point, visible from the kitchen, dining, and main living areas—creating a warm and inviting space. Second fire place in formal living room.The chef’s kitchen is designed for gathering, complete with a center island and walk-in pantry, while the layout also includes both formal and informal dining areas for added versatility.
The spacious primary suite wing set apart offers a comfortable retreat, complete with a well-appointed bath featuring separate his-and-hers areas, generous walk-in closets, and direct access to the outdoor patio. New landscaping with gopher wire and weed abatement enhances the property’s usability and low-maintenance appeal.Outdoor living is already in place with an expansive covered patio featuring stamped concrete—perfect for relaxing or entertaining while enjoying the private setting. Just off the patio, there is ample space to create a resort-style pool and outdoor kitchen. The sweeping backyard continues the theme of versatility, offering rare usability and room for future expansion.
A three-car garage provides generous storage in addition to parking, while the widened driveway allows for easy access for RVs, trailers, and boats.
Enjoy the Lake Nacimiento lifestyle within Heritage Ranch, offering amenities such as a private boat launch, swimming pools, pickleball and tennis courts, miles of scenic trails, a full-service grocery store, restaurants, gym, and K–8 school—all just a golf cart ride away.
Property Details
Price:
$999,000
MLS #:
NS26093403
Status:
Active
Beds:
4
Baths:
3
Type:
Single Family
Subtype:
Single Family Residence
Neighborhood:
prnwprnorth46west101
Listed Date:
May 16, 2026
Finished Sq Ft:
2,750
Lot Size:
47,480 sqft / 1.09 acres (approx)
Year Built:
2004
See this Listing
Schools
School District:
Paso Robles Joint Unified
Interior
Appliances
DW, GD, MW, PS, PWH
Bathrooms
2 Full Bathrooms, 1 Half Bathroom
Cooling
CA
Heating
FA
Interior Features
CF, RECL, TILC, OFP, PTRY, HCEL
Laundry Features
IR, IN
Levels
A
Main Level Bathrooms
2
Main Level Bedrooms
4
Exterior
Architectural Style
TRD
Attached Garage YN
1
Common Walls
NCW
Community Features
RS, HRS, MTN, PSV, LAKE, PARK, FISH, WATE, HIKI, BIKI, DGP
Construction Materials
STC
Fencing
GOOD
Garage Spaces
3
Parking Spots
9
Parking Total
9
Patio And Porch Features
CON, CO, PTO, OPN
Roof
CON, TLE
Security Features
SD, COD, GC
Spa Features
NO
View
TW
Waterfront Features
FSH, MAR, RES
Window Features
DPW
Financial
HOA Fee
$180
HOA Fee Frequency
MO
Map
Community
- Address9947 Flyrod Paso Robles CA
- CityPaso Robles
- CountySan Luis Obispo
- Zip Code93446
Subdivisions in Paso Robles
Market Summary
Current real estate data for Single Family in Paso Robles as of May 26, 2026
224
Single Family Listed
88
Avg DOM
488
Avg $ / SqFt
$980,690
Avg List Price
Property Summary
- 9947 Flyrod Paso Robles CA is a Single Family for sale in Paso Robles, CA, 93446. It is listed for $999,000 and features 4 beds, 3 baths, and has approximately 2,750 square feet of living space, and was originally constructed in 2004. The current price per square foot is $363. The average price per square foot for Single Family listings in Paso Robles is $488. The average listing price for Single Family in Paso Robles is $980,690.
Similar Listings Nearby
 Courtesy of RE/MAX Success. Disclaimer: All data relating to real estate for sale on this page comes from the Broker Reciprocity (BR) of the California Regional Multiple Listing Service. Detailed information about real estate listings held by brokerage firms other than include the name of the listing broker. Neither the listing company nor shall be responsible for any typographical errors, misinformation, misprints and shall be held totally harmless. The Broker providing this data believes it to be correct, but advises interested parties to confirm any item before relying on it in a purchase decision. Copyright 2026. California Regional Multiple Listing Service. All rights reserved.
 9947 Flyrod
Paso Robles, CA